Building & design

Bathroom and kitchen work, planned as one architectural project

PHANES Building & Design takes on bathroom and kitchen projects from the first structural question to the final finish. The layout, the materials, and the mechanical systems are considered together, so the room reads as one composed space.

Every project begins with your vision for the room, then becomes a set of practical decisions about structure, fixtures, and surfaces.

Scope of work

Three areas of building and design

Each area covers construction and design decisions made together.

Kitchens

Kitchen architecture

Custom cabinetry, work surfaces, and functional flow planned around how the kitchen is used day to day.

Bathrooms

Bathroom building

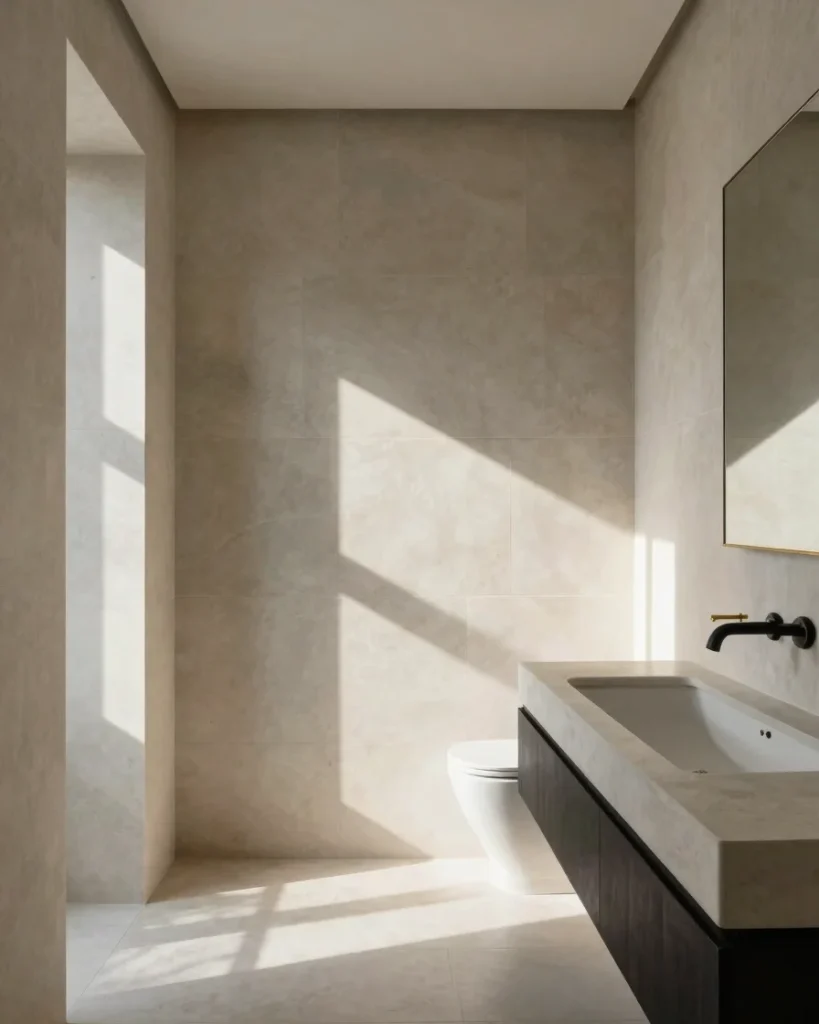
Structural reconfiguration and fixture placement, coordinated with ventilation, plumbing, and daylight.

Finishes

Custom interior finishes

Selection and specification of materials, surfaces, and hardware in black, white, and gold tones.

How a project moves

From spatial assessment to final build

01

Spatial assessment

We review the room dimensions, existing structure, and the layout you have in mind.

02

Design and specification

Layouts, materials, and mechanical requirements are drawn out and specified together.

03

Coordination

Finish selections and trade coordination are confirmed before work begins on site.

04

Build and completion

The project is constructed to the agreed specification and finished to the details planned.

Tell us your room dimensions

Share the size of your kitchen or bathroom and what you have in mind, and we can start a conversation about the project.